Get $2,000 Cash Back
258 MAGURN LANE, Milton (HA Harrison) — listed at $799,900. Earn buyer cashback at closing. No catches, just more money in your pocket.
Bright, Spacious & Beautifully Maintained End-Unit Freehold Townhouse! Welcome to your new home, offering space, natural light, and an exceptional setting! Enjoy the added privacy of an end unit, with large windows that fill the home with sunshine and an open view of the park directly in front of the home. Nestled in a quiet, desirable neighbourhood, this well-maintained home features spacious bedrooms, 2.5 bathrooms, and a generous primary bedroom complete with a private ensuite. Rich, dark hardwood flooring adds warmth and elegance to the living room and continues throughout all staircases, creating a timeless and sophisticated feel. Enjoy the best of outdoor living with both a terrace and a balcony - sip your morning coffee while watching the sunrise from one, then unwind in the evening and take in the sunset from the other! Complete with a two-car garage and the added benefit of freehold ownership with no monthly maintenance fees, this home offers an appealing combination of comfort, style, and value. With its bright interior, generous living spaces, park-facing views and access that is like having your own giant yard, this is a wonderful place to call home! Located in Lovely, quiet Harrison - Close to Schools & All Amenities incl/ Fire Dept & Hospital, Rec Centre, Library, etc. Local Shopping & Restauraunts Nearby. Walking Paths, Access to Public Transit & Highway. (id:60164)
| Room | Level | Dimensions |
|---|---|---|
| Family room | Ground level | 5.78 x 3.4 meters |
| Living room | Second level | 5.94 x 4.94 meters |
| Kitchen | Second level | 3.66 x 3.37 meters |
| Dining room | Second level | 4.45 x 2.23 meters |
| Primary Bedroom | Third level | 4.29 x 3.96 meters |
| Bedroom 2 | Third level | 3.15 x 3.11 meters |
| Bedroom 3 | Third level | 3.46 x 2.64 meters |
Is 258 MAGURN LANE a good fit for a growing family?+
With 3 bedrooms and 3 bathrooms, there's room for kids plus a guest room or home office. The 3-storey layout keeps living and sleeping areas separated.
What are the ongoing costs beyond the mortgage?+
Budget for annual property taxes of $3,849.89, heating is forced air, natural gas. Always verify the latest figures with your agent before making an offer — these change yearly.
What's the parking situation?+
This property includes 3 spaces — Garage.
How is the home heated? Is it efficient?+
Heating is forced air, natural gas. Gas heating is generally the most cost-efficient option in Ontario winters.
Does it have a basement, and is it finished?+
The listing describes the basement as: None. Confirm the finishing status during a showing — it affects both livable space and resale value.
Is there air conditioning?+
Yes — central air conditioning cooling is in place.
Ask About This Property
Nearby Places
Searching nearby places…
Benchmark price · Updated 2026-09
Year over year
Past 10 years
Similar listings
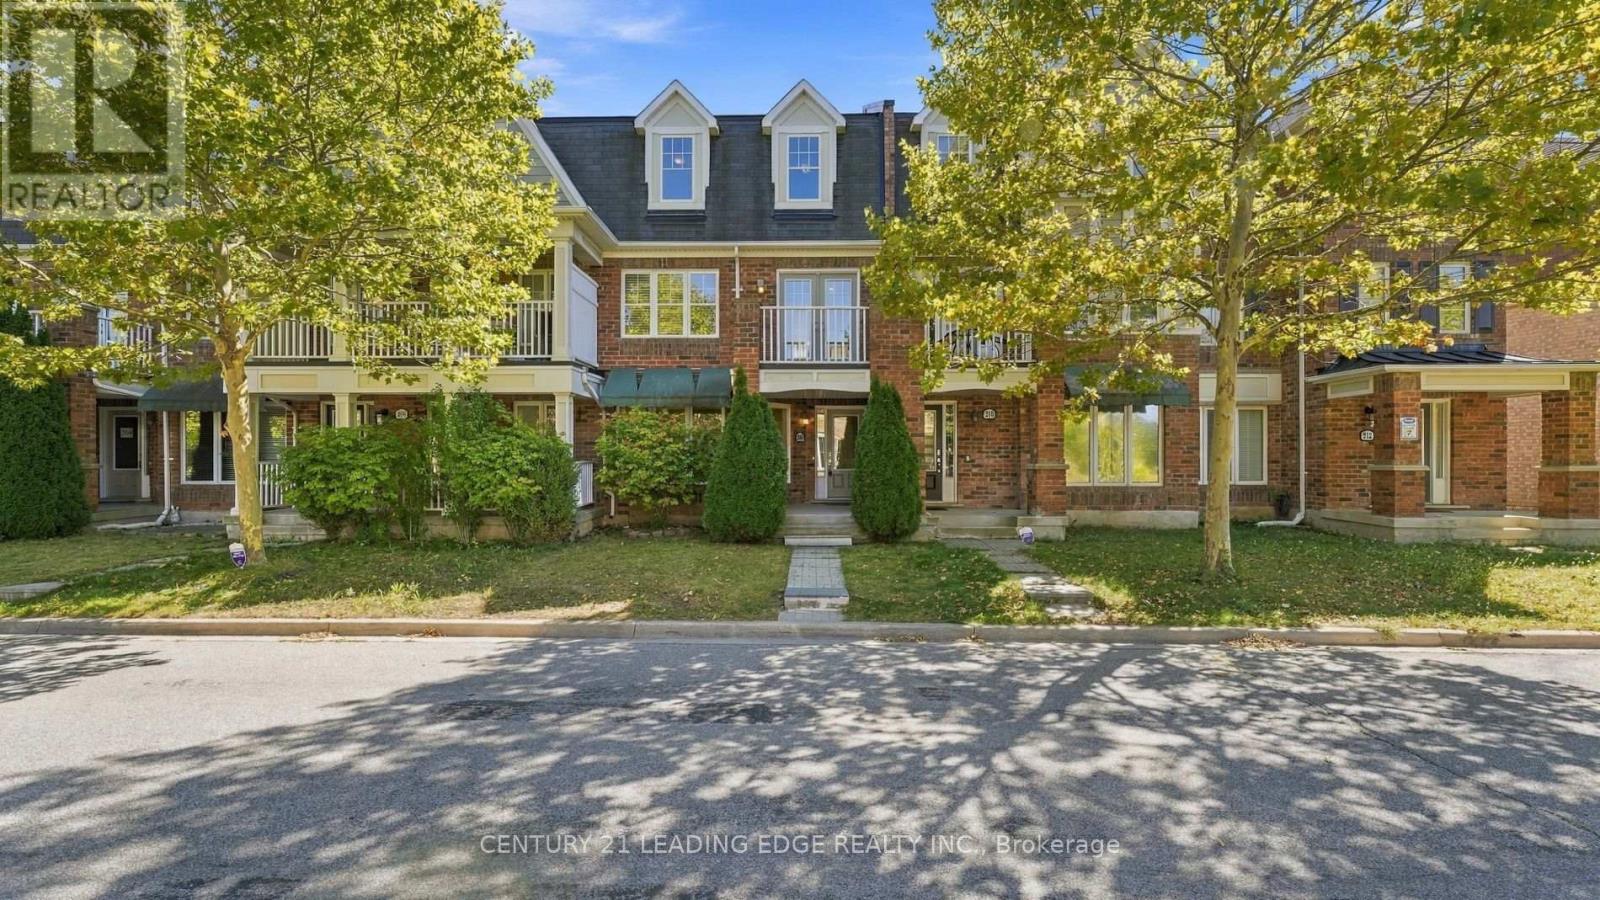 For Sale8 days46
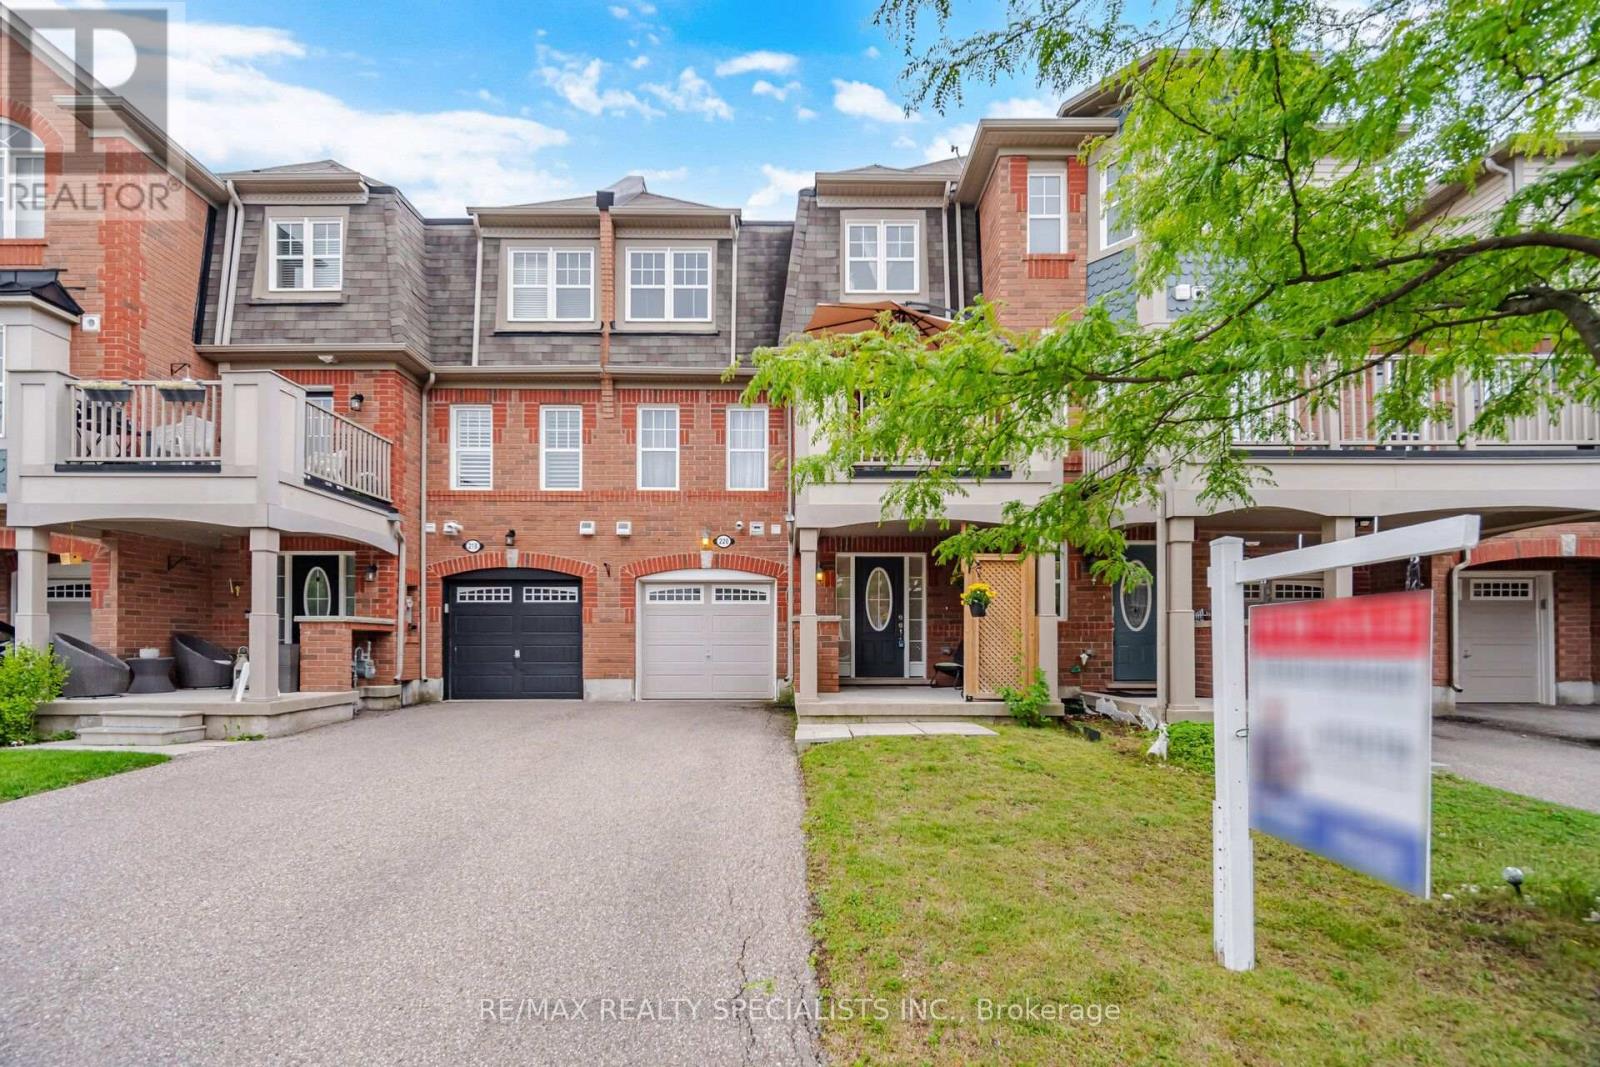 For Sale25 days37
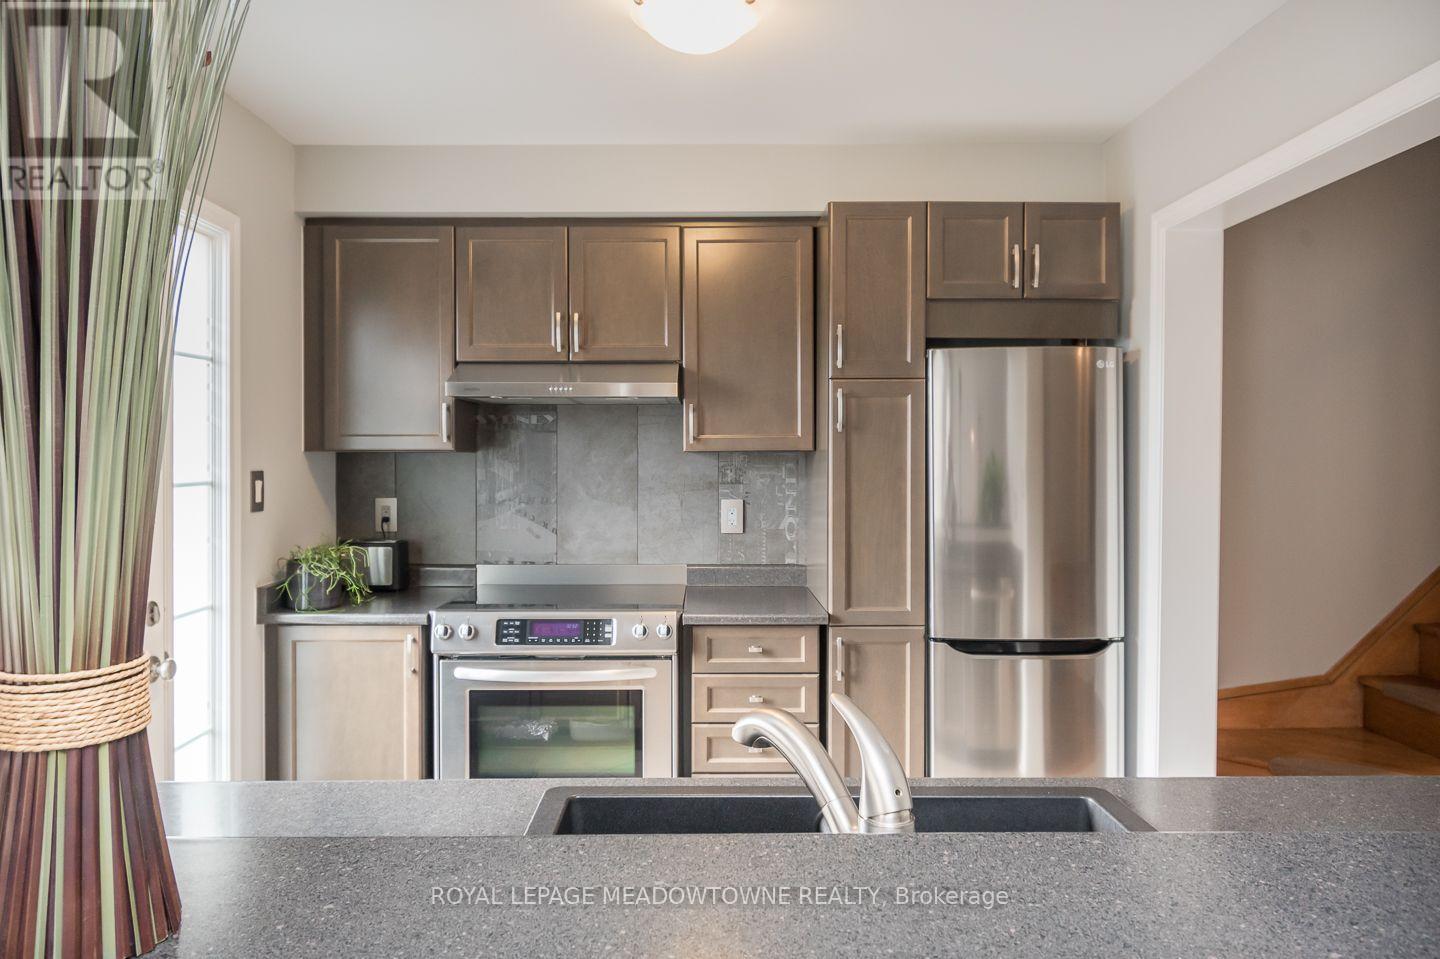 For Sale10 days30
 For Sale78 days46

The listing data above is provided under copyright by the Canadian Real Estate Association. While the information is considered reliable, its accuracy is not guaranteed by the Canadian Real Estate Association or getsetsold.ca. Neither getsetsold.ca nor its affiliates make any representations or warranties, express or implied, regarding the accuracy or completeness of the information presented here.